
 English
 繁体中文
繁体中文 Deutsch

Custom Furniture for 108 Hotel Rooms and a Bangkok Rooftop Lounge
Developed for a Thai hotel development and procurement company, this coordinated furniture package covers 108 guest rooms and a 24-seat rooftop lounge in Bangkok. The scope brings together beds, casegoods, upholstered seating, occasional tables and rooftop furniture under one drawing, sample, production and packing workflow.
1. Project Overview
Project Name: Bangkok Urban Hotel Guestroom and Rooftop Lounge Furniture Project | Location: Bangkok, Thailand | Project Type: Urban Business Hotel | Client Type: Thai Hotel Development and Procurement Company | Furniture Scope: 108 Guestroom Furniture Packages and 1 Rooftop Lounge with 24 Seats | Project Status: Installed | Service Scope: Custom FF&E Development, Room-Type Coordination, Material Sampling, Production, Quality Control and Export Packing
The hotel includes compact guest rooms, larger city-view suites and a rooftop social area, each with different requirements for circulation, comfort and furniture scale. MOVVON coordinated the categories as one B2B supply programme so room-type drawings, finish references, upholstery approvals, production checks and zone labels could remain aligned across the complete project.
2. Product Introduction
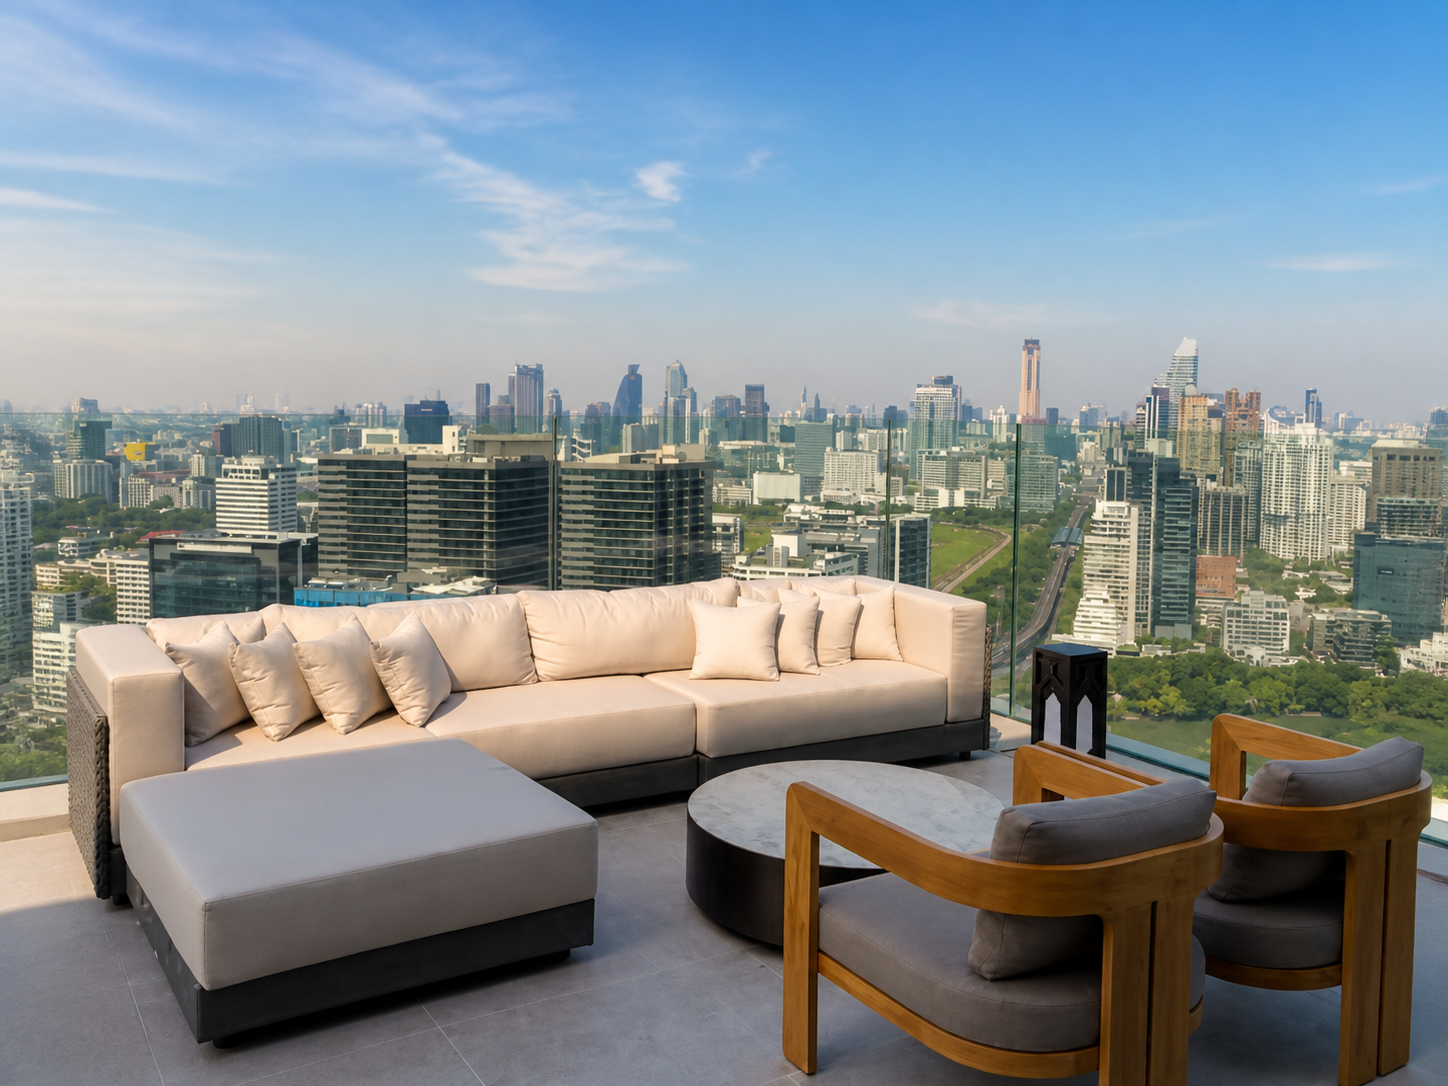
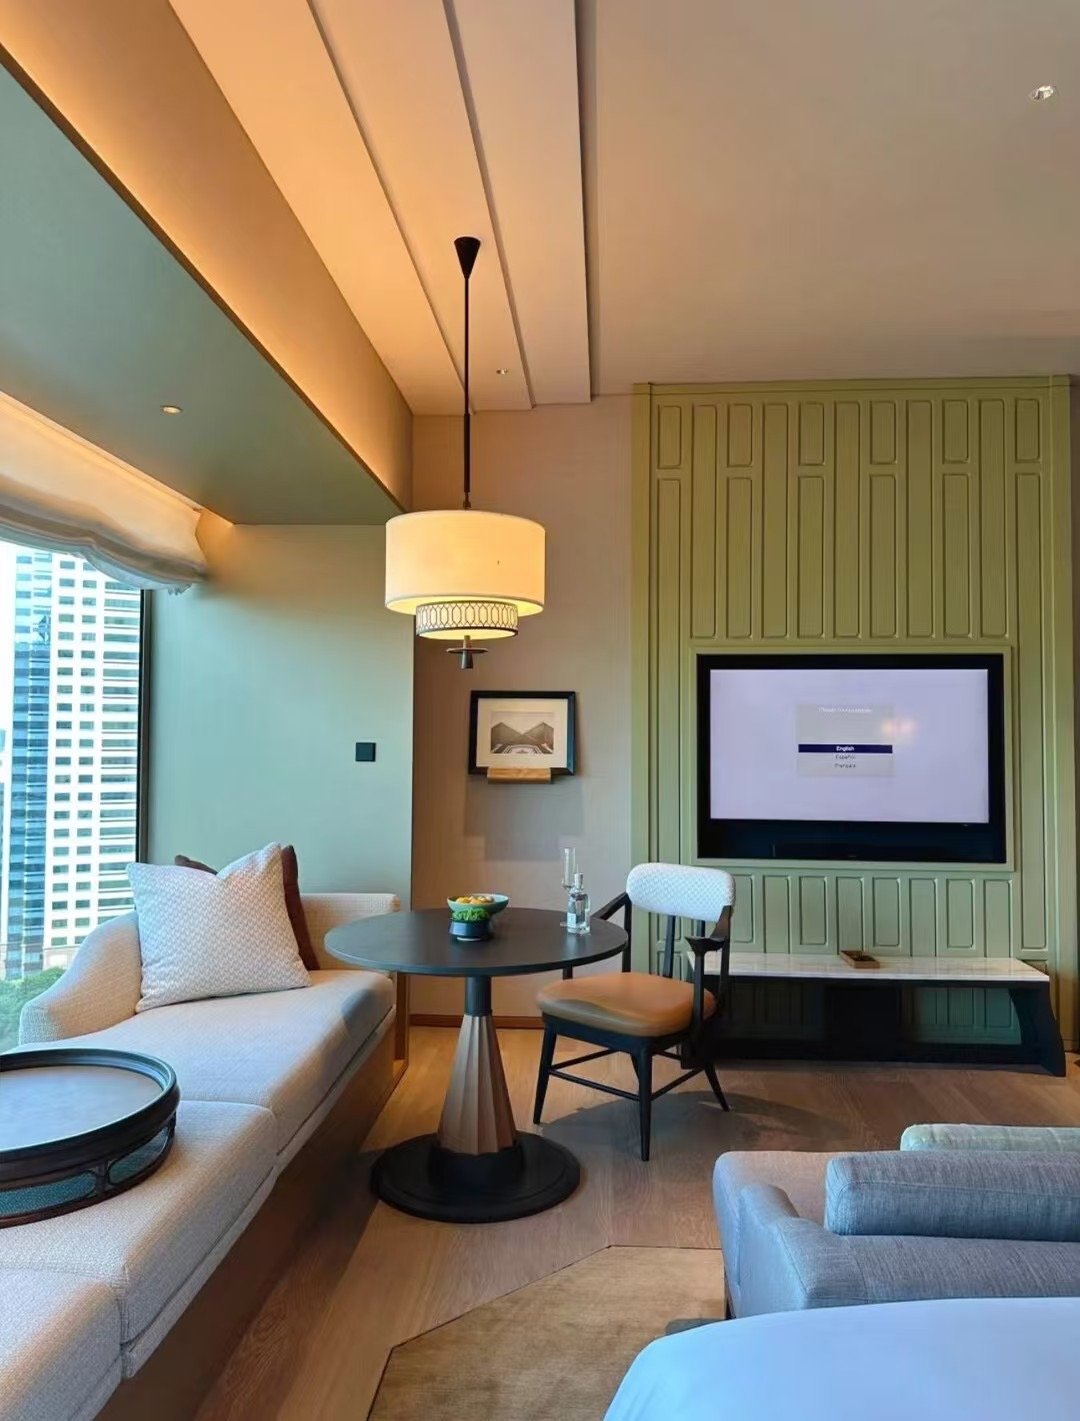
The guestroom collection combines upholstered beds and headboards, bedside units, television cabinets, storage pieces, compact sofas, window chaises, lounge chairs, bed-end benches, round pedestal tables and stone-look occasional tables. Light timber-toned casegoods create a quieter setting in standard rooms, while darker cabinetry, integrated storage and larger seating groups support suite layouts. Selected rooms introduce green headboard or wall-panel accents, pale textured upholstery and rounded table profiles against panoramic windows. The rooftop zone continues the relaxed seating language through a pale L-shaped sectional, matching ottoman, timber-framed lounge chairs, a low round coffee table and a compact side table. Together, the furniture provides hotel developers, procurement companies, designers and contractors with a coordinated guestroom and public-area package rather than a collection of unrelated products.
3. Client Requirement and Design Challenge
The client required different room categories to share a recognizable design language without using the same furniture configuration everywhere. Standard rooms needed compact casegoods and seating that preserved access around the bed, television wall and window. Larger suites required additional sofas, lounge chairs, coffee tables and storage while keeping the sleeping and living zones visually connected. The rooftop lounge needed a comfortable social arrangement that maintained open views across the Bangkok skyline and allowed practical movement between seating groups.
The manufacturing challenge was coordinating light and dark casegoods, upholstered beds, curved benches, window chaises, pedestal tables, stone-look tops and rooftop seating through different production processes. Dimensions also varied by room type and fixed site conditions. Signed drawings, approved finish samples and first-unit references were therefore required to control bed clearances, cabinet positions, seating footprints, tabletop heights and repeated details across 108 guest rooms.
4. Furniture Solution
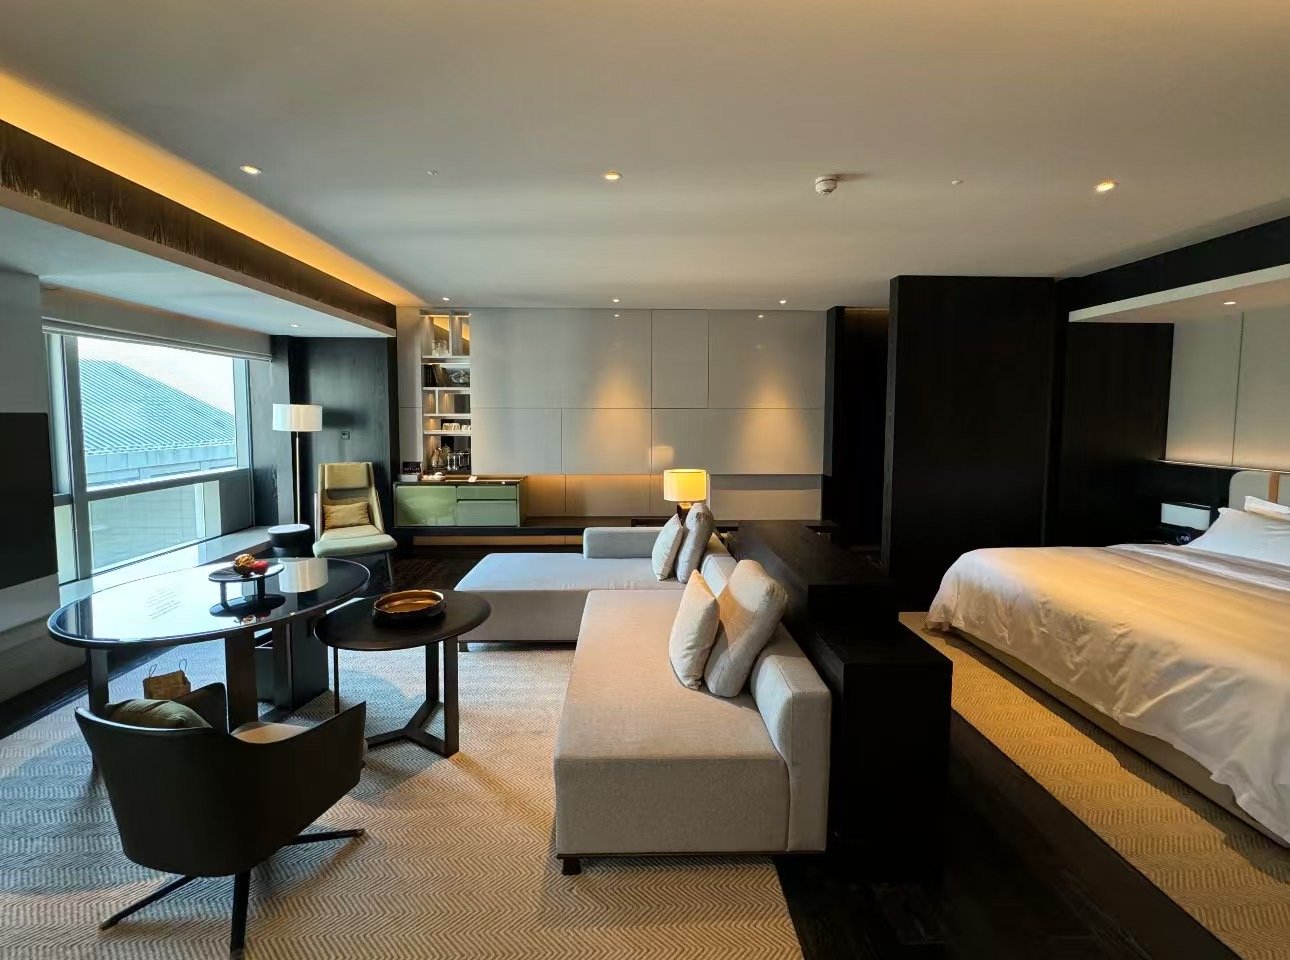
Standard Guestrooms: Light timber-toned bed platforms, headboard panels, television cabinets and storage units keep the furniture visually calm and help compact rooms feel open. A small sofa or chaise, lounge chair, pedestal table and side table create a usable sitting area without blocking the route between the entrance, bed and window. Casegood dimensions were coordinated by room type so fixed furniture could align with walls, electrical points and glazing.
City-View Suites: Larger rooms use upholstered beds, bed-end benches, window chaises, sofas, lounge chairs and mixed-shape coffee tables to separate sleeping and living functions without constructing a solid partition. Rounded upholstery and stone-look table profiles soften the architectural lines, while darker cabinetry or green accent panels give individual suite types a distinct identity. The furniture remains low enough to protect views from the seating area toward the skyline.
Rooftop Lounge: A pale sectional sofa and matching ottoman provide the main group seating, supported by two timber-framed lounge chairs, a low round coffee table and a compact side table. The arrangement faces the city while preserving circulation beside the glass balustrade. Loose cushions and removable seating components support routine hospitality care, while the restrained palette keeps attention on the view and the furniture silhouettes.
5. Materials, Craftsmanship and Customization
The visible furniture palette includes light and dark timber-toned surfaces, pale neutral upholstery, muted green accents, grey cushions, warm timber frames, dark metal details and stone-look or reflective tabletops. These descriptions identify the design direction visible in the completed spaces; exact substrates, timber species, fabric composition, foam specifications, top materials, coating systems and performance requirements must be confirmed through the approved project specification.
For casegoods, the manufacturing focus is accurate panel cutting, aligned joints, controlled edge treatment, consistent grain direction, stable wall or base connections and repeatable hardware positions. Upholstered beds, benches, sofas and chaises require controlled foam shaping, seam placement, fabric direction and surface tension so repeated units maintain the approved profile. Fixed jigs help control frame geometry, while signed fabric and finish references provide the standard for batch comparison. Stone-look tops and finished edges require dedicated protection during inspection, packing and loading to reduce the risk of chips, scratches or pressure damage.
6. Customization Process, Quality Control and Delivery
The project workflow began with the BOQ, room-type plans, furniture schedule, reference images, quantities, finish direction and destination requirements. Technical drawings were prepared or checked to confirm dimensions, construction, hardware positions, upholstery details and installation clearances. Material samples, finish panels and fabric references established the visual standards, followed by prototype or first-article review for selected items. Approved revisions were recorded before bulk production so the client, designer and factory worked from the same controlled specification.
Quality-control checkpoints covered dimensions, structural stability, joint fit, door and drawer operation, hardware position, tabletop levelness, upholstery tension, seam alignment, cushion profile, finish color and overall appearance against approved references. Guestroom furniture was labeled by room type and item code, while rooftop pieces and loose hardware were grouped by installation zone. Corners, projecting components, upholstered edges and tabletop surfaces received product-specific protection, and the loading sequence was coordinated with the client's receiving and installation plan.
7. Final Project Result
The completed furniture programme supports several levels of guest experience across 108 rooms. Compact room packages maintain practical circulation, larger suites add comfortable living zones, and panoramic layouts use low furniture to protect city views. The rooftop lounge extends the same neutral upholstery and rounded forms into a more social setting, while timber-framed chairs and a low central table keep the arrangement visually open.
For the B2B client, the project consolidated drawings, finish approvals, samples, production records, inspection criteria and packing information within one manufacturing workflow. This reduced the number of disconnected supplier interfaces and gave the procurement team one point of coordination across casegoods, upholstered furniture, tables and rooftop seating.
8. Frequently Asked Questions
Q: What information is required to quote a hotel guestroom and rooftop furniture project?
A: Please provide the BOQ or furniture schedule, room-type plans, reference images, quantities, required dimensions, finish direction, destination and target delivery window. Rooftop items should be listed separately from indoor furniture so construction, materials, packing and placement requirements can be reviewed by zone.
Q: How are furniture dimensions controlled across different room types?
A: Each room type should have a signed drawing set showing critical dimensions, wall conditions, electrical points, access routes and furniture clearances. Shared components can be standardized where practical, while room-specific beds, cabinets, sofas or tables retain separate item codes. Production and packing labels should reference the same room-type schedule.
Q: How can light and dark casegoods maintain a coordinated finish direction?
A: The project should approve physical finish panels that define color range, grain direction, sheen and edge treatment for each finish family. Samples are reviewed together under suitable lighting, then retained as production and inspection references. Coordination means the finishes belong to one palette; it does not require different materials to appear identical.
Q: How is upholstery consistency managed across beds, benches, sofas and chaises?
A: An approved first unit should define the frame proportion, foam profile, seam position, fabric direction, edge detail and acceptable firmness. Bulk checks then compare cushion shape, stitching alignment, fabric tension and visible shade variation against that reference. Fabric allocation by production batch can also reduce avoidable color differences.
Q: What should B2B buyers confirm for rooftop lounge furniture?
A: Buyers should confirm whether the area is fully exposed, partially covered or used only in dry conditions, together with local wind, drainage, UV, cleaning and storage requirements. The final frame, upholstery, foam, fasteners and coating system must be selected from the approved technical specification rather than assumed from an indoor appearance reference.
Q: How is mixed hotel furniture packed and labeled for delivery?
A: Each carton or protected furniture unit can carry the project name, room type, item code, zone and quantity. Hardware sets and assembly instructions should be cross-referenced to the correct furniture. Fragile tops, corners, chair arms, upholstered edges and finished panels require product-specific protection, while the loading plan should follow the receiving or installation sequence where practical.
Planning a Hotel Furniture Project?
Send us your BOQ, room-type drawings, quantity schedule, material direction, destination and target delivery window. Our project team can review the guestroom and public-area scope and prepare a tailored quotation, customization proposal and production plan.
Request a Custom Project QuoteSend Your BOQ or Drawing